
The Vision
“To create a small collection of high-quality, architecturally designed homes in one of Queenstown's most tightly held locations. Homes that work equally well as a permanent residence, a lock-and-leave holiday base or an income-generating investment”.
— Grant Main, Lead Developer
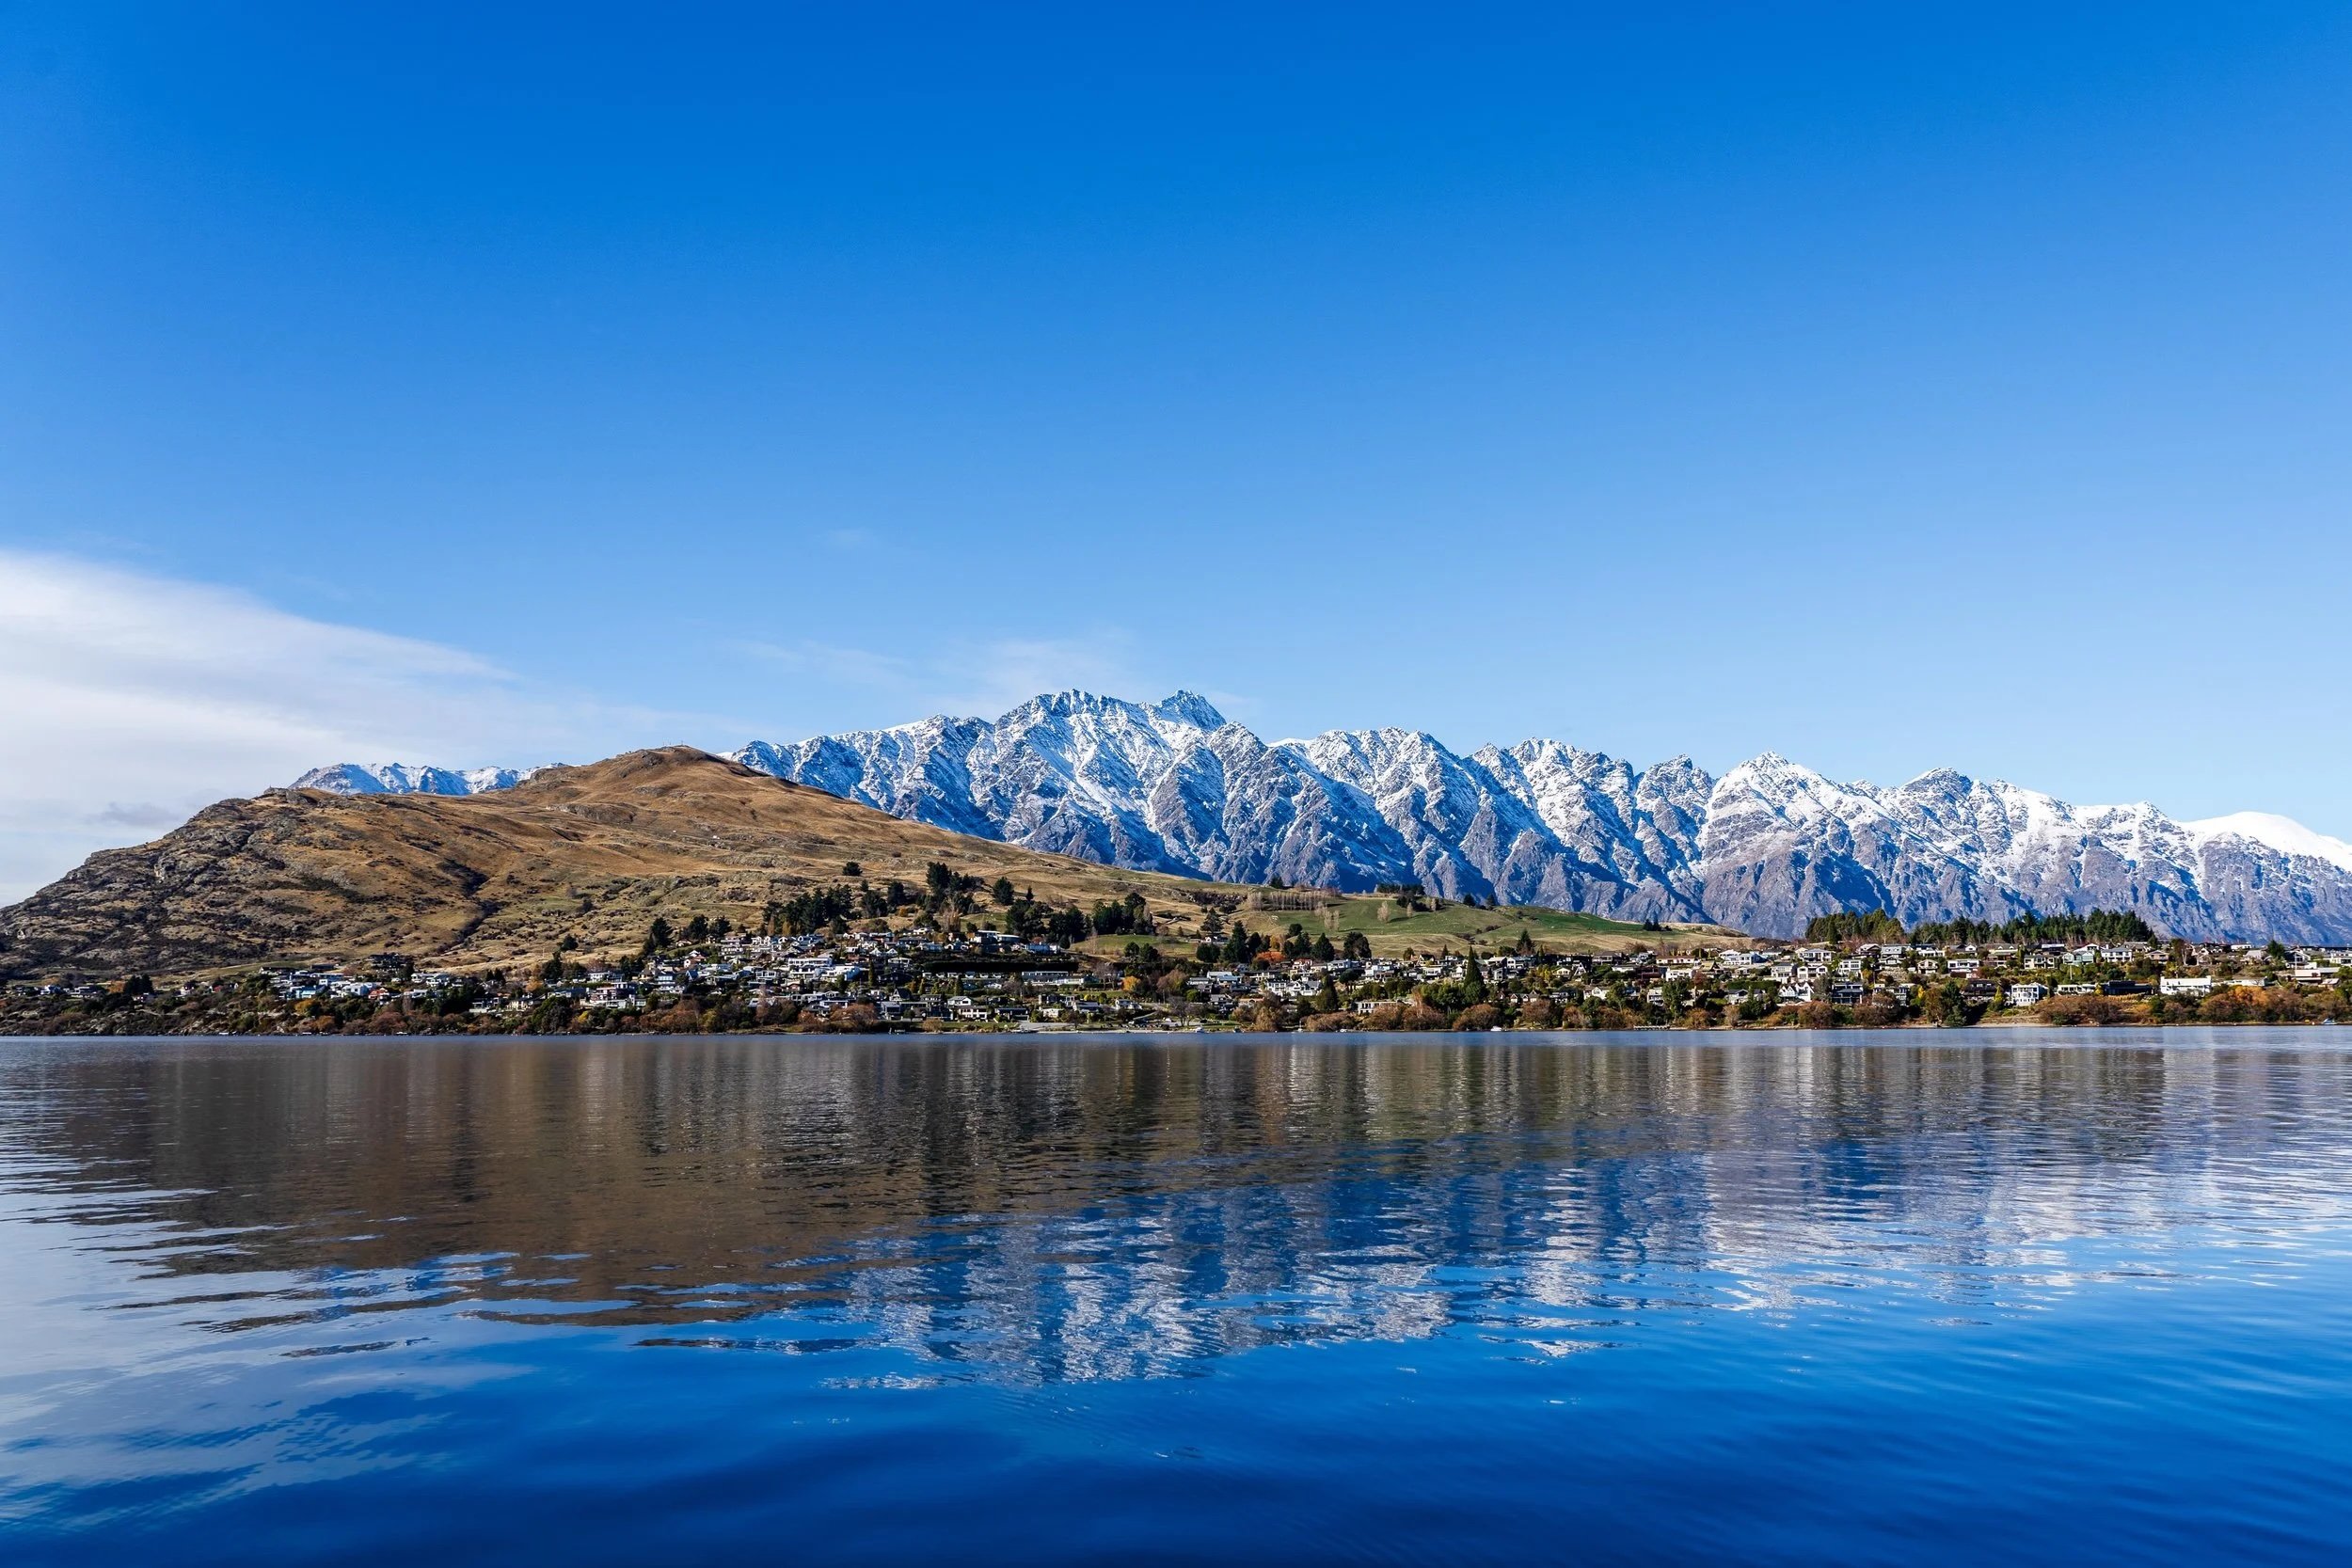
Kelvin Heights, Queenstown, New Zealand.
This development was designed & built to accentuate the unique environment of Queenstown New Zealand.
Contemporary alpine homes on an elevated, north-facing site, designed to make the most of lake and mountain views, sun and privacy. Clean, modern lines paired with natural textures such as schist stone and timber-look cladding, and open-plan living flows out to generous decks.
Our Approach
-

The Design
Concise, clear, calm and beautifully crafted architecture both inside and out. We believe in architecture that stands the test of time, through its function, purpose, materiality and quality of design.
-

The Architecture
Contemporary alpine homes on an elevated, north-facing site, designed to make the most of lake and mountain views, sun and privacy. Clean, modern lines are paired with natural textures such as schist stone and timber-look cladding, and open-plan living flows out to generous decks.
-

The Materials
Exterior: long-run Colorsteel roofing, fascia and spouting; Colorsteel ribbed cladding, Cemintel Woodland Territory timber-look cladding and schist stone panel cladding; thermally broken, powder-coated aluminium joinery; 20mm hardwood decking with glass balustrades; exposed aggregate concrete paths; Colorsteel sectional garage door
Structure: concrete ground floor slab, laminated timber framing with steel portals and beams, and the GIB Intertenancy Barrier System between duplex units
Interior: engineered stone or porcelain benchtops, timber flooring in the kitchen, 40oz solution-dyed nylon carpet in bedrooms, stairs and hallways, and fully tiled bathroom floors and showers -

Sustainability
The homes have thermally broken aluminium joinery and insulation to at least R2.8 in the walls, R5.0 in skillion roofs and R6.0 in truss roofs. Efficient heat pumps provide heating and cooling, lighting is LED throughout, and garages can be fitted with optional EV charging. The elevated, north-facing site also maximises natural light and passive solar warmth.
-

Interior Features
Open-plan living, dining and kitchen flowing out to sunny decks. Kitchens with engineered stone or porcelain benchtops, soft-close cabinetry, a glass or tile splashback and a 1½ bowl sink with waste disposal. Bathrooms with heated tile floors, frameless glass showers, wall-hung vanities and heated towel rails.
Heat pumps for heating and cooling in the main living area and every bedroom.
Recessed LED lighting, built-in wardrobes and data cabling throughout. Internal access garaging with lock-up storage. Optional bio-fuel fireplace (standalone residences only), optional EV charging and an optional louvred pergola